

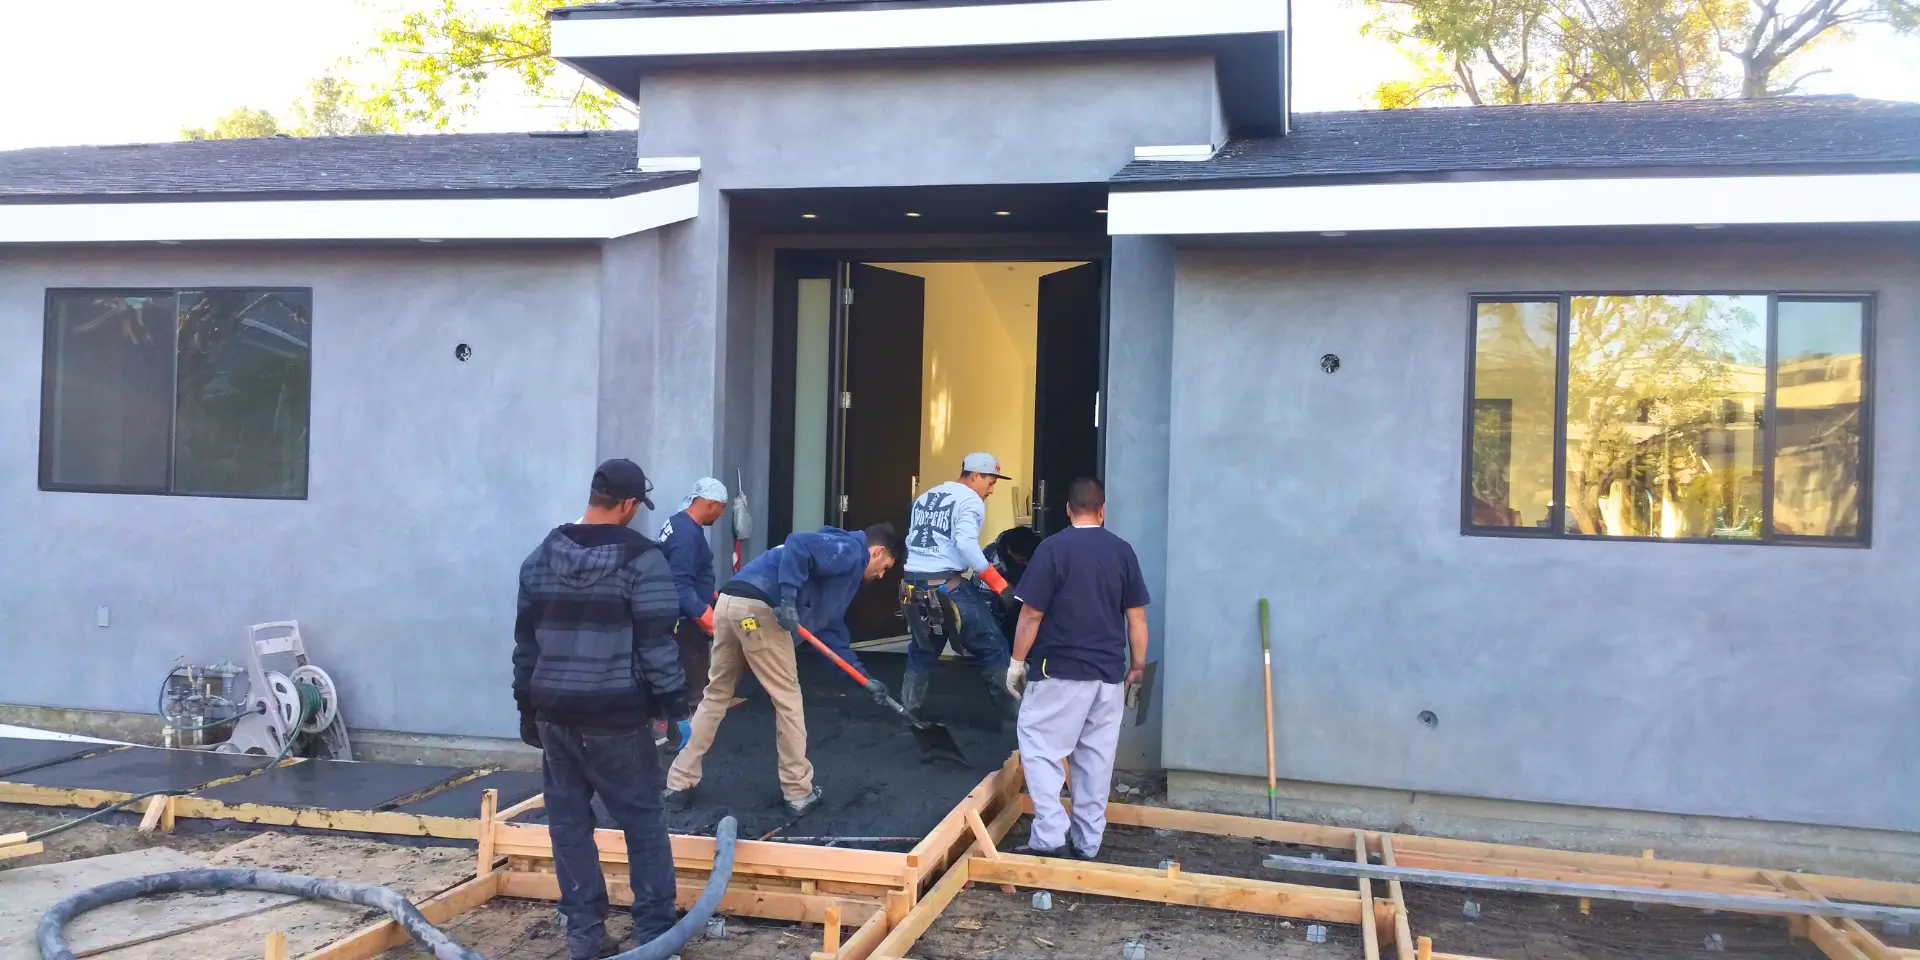
A major home renovation can transform the way a property looks, functions, and feels. It can open previously divided spaces, modernize outdated building systems, create stronger indoor-outdoor connections, and adapt an older Los Angeles home to the way its owners live today.
But a substantial renovation is very different from replacing finishes in a single room.
Once a project involves structural changes, multiple rooms, building systems, custom materials, or significant exterior work, the process begins to resemble a carefully coordinated construction project rather than a simple remodel.
For homeowners, understanding what happens before demolition, during construction, and as the project approaches completion can make the experience far more predictable.
The most successful renovations begin with realistic expectations, clear communication, and a team that understands how to manage both the new design and the existing structure.
A Major Renovation Begins Long Before Demolition
One of the biggest misconceptions about remodeling is that the project begins when walls come down.
In reality, much of the most important work happens before construction crews arrive.
A substantial renovation may begin with:
- Existing-condition evaluation
- Architectural planning
- Structural review
- Building-system assessment
- Interior design
- Engineering
- Permit preparation
- Preliminary budgeting
- Material selections
- Construction scheduling
This early work determines how efficiently the project can proceed once construction begins.
Demolition performed before the design is sufficiently developed often creates pressure to solve important questions in the field rather than during planning.
That can lead to delays, change orders, and unnecessary disruption.
Define the Scope Before You Define the Finishes
Homeowners naturally become excited about kitchens, bathrooms, flooring, lighting, and materials.
Those choices matter, but they should not be the first step in a major renovation.
Begin by defining what the project is actually intended to accomplish.
Ask questions such as:
- Which parts of the home no longer function well?
- Are structural changes necessary?
- Does the floor plan need to change?
- Are additional rooms required?
- Should indoor and outdoor areas connect differently?
- Are the electrical, plumbing, or HVAC systems outdated?
- Will the project affect the exterior?
- Is additional square footage needed?
These questions establish the true construction scope.
Once the team understands the broader transformation, finishes can be selected within a coherent architectural and functional plan.
Expect the Existing Home to Influence Every Decision
New construction starts from coordinated plans and an open site.
Renovation begins with something already there.
The existing home may contain decades of construction history, including previous additions, repairs, system upgrades, or modifications.
The project team must understand how the new work will interact with:
- Existing foundations
- Structural framing
- Roof systems
- Floor elevations
- Plumbing
- Electrical systems
- HVAC
- Windows and doors
- Exterior walls
- Waterproofing
This is one reason major renovation requires a different mindset from surface-level remodeling.
The design cannot be considered independently from the building that already exists.
Existing-Condition Investigation Reduces Surprises
Before construction begins, experienced project teams try to learn as much as reasonably possible about the existing structure.
This may involve reviewing available drawings, inspecting accessible areas, evaluating structural conditions, and coordinating with appropriate consultants.
Depending on the project, investigation may reveal issues involving:
- Previous alterations
- Structural conditions
- Aging utilities
- Water intrusion
- Inconsistent framing
- Outdated building systems
Not every concealed condition can be known in advance.
Walls and ceilings naturally hide parts of the building until demolition begins.
However, careful investigation can reduce uncertainty and allow the project team to establish more realistic expectations.
Architectural Design Is About More Than Making Rooms Look Better
A major renovation should improve how the home works as a complete environment.
In many Los Angeles residences, the greatest opportunities involve rethinking relationships between rooms rather than simply updating individual spaces.
Common renovation goals include:
- Connecting kitchens to living areas
- Improving circulation
- Expanding natural light
- Creating better views
- Improving privacy
- Adding storage
- Reorganizing bedroom suites
- Connecting interiors to patios, gardens, and pools
The architect must consider how each change affects the rest of the house.
Opening a wall, for example, may alter structural requirements. Expanding a window may affect the exterior composition. Moving a kitchen can influence plumbing, electrical systems, ventilation, and adjacent rooms.
The most successful renovations treat the home as an interconnected system.
Structural Changes Require Early Coordination
Many major remodels involve at least some structural work.
Homeowners may want larger openings, fewer interior walls, expanded rooms, new additions, or stronger connections to outdoor spaces.
These changes can require engineering.
Structural work may involve:
- New beams
- Posts
- Reinforcement
- Foundation modifications
- New framing
- Seismic considerations
- Support for expanded openings
Structural coordination should happen before construction whenever possible.
Discovering late that an architectural feature requires more extensive engineering than expected can affect both design and schedule.
Early collaboration between the architect, engineer, and builder helps the project team understand how the design can be executed efficiently.
Building Systems Often Become Part of the Project
Once a major renovation opens substantial portions of a home, it may create an opportunity to evaluate infrastructure that has been hidden for years.
This can include:
- Electrical wiring
- Electrical service capacity
- Plumbing supply
- Drainage
- HVAC
- Ventilation
- Insulation
- Lighting controls
- Home technology
A beautifully renovated interior should ideally be supported by building systems capable of serving the updated residence.
For example, adding sophisticated appliances, lighting, climate control, and technology may increase electrical requirements.
Changing room layouts can also alter HVAC distribution or plumbing routes.
These systems should therefore be considered during design rather than addressed independently after construction has begun.
Permitting Can Be a Significant Part of the Timeline
Not every cosmetic improvement requires the same level of approval, but major renovations frequently involve work that must be permitted.
Projects involving structural changes, additions, major system modifications, or significant reconfiguration can require detailed plans and professional coordination.
The permitting process may involve review of:
- Architectural plans
- Structural documents
- Energy compliance
- Electrical work
- Plumbing
- Mechanical systems
- Additions
- Other project-specific requirements
Homeowners should include permitting in the overall renovation timeline rather than viewing it as a quick administrative step immediately before construction.
Preparing coordinated documents early can help reduce avoidable correction cycles.
Pre-Construction Planning Creates the Roadmap
Once the design is sufficiently developed and the project approaches construction, the builder begins translating plans into an executable sequence.
This pre-construction phase may include:
- Scope review
- Trade coordination
- Budget refinement
- Scheduling
- Procurement planning
- Site logistics
- Material lead-time evaluation
- Protection of areas that will remain
- Construction access planning
For renovations in occupied neighborhoods, logistics become particularly important.
The builder may need to plan for:
- Material deliveries
- Debris removal
- Worker access
- Temporary barriers
- Neighbor considerations
- Limited staging space
A project that appears straightforward on architectural drawings may require detailed logistical planning to execute efficiently.
Decide Whether You Can Live in the Home During Construction
One of the most important practical questions is whether the homeowner should remain in the property.
The answer depends on the renovation scope.
A contained project affecting one portion of a larger residence may sometimes allow the family to remain comfortably in another area.
A major whole-home renovation is very different.
Construction can involve:
- Dust
- Noise
- Temporary utility interruptions
- Restricted access
- Demolition
- Open walls
- Incomplete kitchens or bathrooms
- Daily worker activity
Living in the home may also affect construction productivity because crews have to maintain additional separation and protection.
Homeowners should discuss this decision with the builder early rather than assuming they can simply adapt once work begins.
For extensive renovations, temporary relocation can sometimes create a more efficient construction environment and a better experience for everyone involved.
Site Protection Becomes Critical During Renovation
Unlike new construction, a renovation often requires preserving portions of the existing property.
That may include:
- Rooms outside the scope
- Original architectural details
- Landscaping
- Flooring
- Windows
- Furniture
- Exterior features
Protection must be planned before demolition.
Temporary walls, floor protection, dust barriers, access routes, and material storage areas may all be required.
This is especially important when homeowners are preserving valuable original finishes or architectural elements.
A disciplined construction site protects not only the new work but also the parts of the property that are meant to remain.
Demolition Is a Discovery Phase
Demolition is often portrayed as simple removal, but on a major renovation it is also an information-gathering phase.
Once finishes and walls are removed, the project team gains access to previously concealed conditions.
This can reveal:
- Actual framing arrangements
- Plumbing routes
- Electrical installations
- Structural connections
- Water damage
- Previous construction methods
- Unexpected materials
Sometimes the conditions match expectations closely.
Other times, they require adjustments.
Experienced renovation teams understand that demolition must be controlled and deliberate. The objective is not simply to remove everything quickly, but to expose the structure while protecting what remains and giving the team an opportunity to verify actual conditions.
Unexpected Conditions Are Part of Renovation Risk
Even detailed planning cannot reveal everything before demolition.
This is one of the fundamental differences between renovation and new construction.
An older home may contain a condition no one could reasonably see before a wall was opened.
When that happens, the important issue becomes how the project team responds.
A professional process should involve:
- Identifying the condition
- Evaluating its significance
- Consulting the appropriate architect or engineer when necessary
- Developing a solution
- Explaining budget or schedule implications
- Documenting approved changes
Unexpected conditions do not automatically mean a project is poorly managed.
How those conditions are addressed is the better measure of project management.
Change Orders Should Be Structured, Not Informal
Major renovation projects often evolve.
A homeowner may upgrade a material, modify a design detail, or decide to expand the scope after seeing construction progress.
The key is to manage changes formally.
A clear change-order process should explain:
- What is changing
- Why it is changing
- What additional work is required
- Whether the budget is affected
- Whether the schedule is affected
- Who approved the change
Informal verbal changes can create confusion later.
Disciplined documentation allows the homeowner and builder to maintain a shared understanding of the project.
Material Decisions Need to Happen Earlier Than You Think
Many homeowners assume selections can be made shortly before installation.
For custom renovations, that can be too late.
Certain products may require significant lead time for fabrication or delivery.
Examples include:
- Custom cabinetry
- Windows
- Interior doors
- Specialty stone
- Plumbing fixtures
- Appliances
- Decorative lighting
- Architectural hardware
- Custom glass
Some products also affect earlier construction decisions.
Appliance specifications can influence cabinetry and electrical work. Plumbing fixtures can affect rough-in locations. Lighting selections may influence framing or ceiling details.
A well-managed renovation therefore includes a selection schedule that tells homeowners when decisions need to be finalized.
Custom Work Requires More Coordination
Luxury renovations often involve custom elements that cannot simply be ordered from standard inventory.
These may include:
- Bespoke cabinetry
- Custom millwork
- Specialty metalwork
- Stone fabrication
- Architectural glass
- Built-in furniture
- Unique stair systems
Custom fabrication often follows a sequence of field measurements, shop drawings, approvals, fabrication, delivery, installation, and final adjustment.
Each stage takes time.
These features contribute significantly to the character of a high-end renovation, but they must be integrated into the project schedule early.
Construction Sequencing Keeps the Project Moving
Once demolition is complete and existing conditions have been evaluated, the renovation begins moving through a carefully coordinated construction sequence.
The exact order varies by project, but major renovations commonly progress through structural work, building systems, enclosure, interior construction, finishes, and final completion.
A typical sequence may include:
- Structural modifications
- Framing
- Window and exterior door installation
- Roofing and waterproofing
- Plumbing rough-in
- Electrical rough-in
- HVAC work
- Insulation
- Drywall
- Flooring
- Cabinetry and millwork
- Tile and stone
- Painting
- Fixtures and appliances
- Exterior improvements
- Final detailing
These activities are interconnected.
A delay in one area can affect several trades that follow. If custom windows are delayed, for example, portions of interior finishing may need to wait. If cabinetry dimensions change, countertops, appliances, electrical locations, and plumbing connections may also be affected.
Effective construction management involves understanding these dependencies and planning several steps ahead.
Kitchens Require Extensive Coordination
The kitchen is often one of the most important spaces in a major home renovation—and one of the most coordination-intensive.
A luxury kitchen brings together architecture, cabinetry, appliances, plumbing, electrical systems, lighting, ventilation, stone, flooring, and finish carpentry.
Before installation, the team may need to coordinate:
- Cabinet dimensions
- Appliance specifications
- Plumbing locations
- Electrical requirements
- Lighting placement
- Ventilation
- Countertop fabrication
- Backsplash details
- Flooring transitions
- Hardware
The order matters.
Cabinetry generally needs to be installed before countertops can be precisely templated. Appliances need to coordinate with cabinetry openings and utility locations. Lighting should respond to the final kitchen layout rather than being placed independently.
Small inconsistencies can become highly visible in a carefully designed kitchen.
This is why detailed planning before fabrication is so important.
Bathroom Renovations Are More Technical Than They Appear
Luxury bathrooms may look simple and serene when finished, but achieving that result often requires significant work behind the walls and below the surfaces.
A bathroom renovation can involve:
- Plumbing relocation
- Waterproofing
- Drainage
- Electrical work
- Ventilation
- Lighting
- Tile layout
- Stone fabrication
- Custom cabinetry
- Glass enclosures
- Specialty fixtures
Waterproofing deserves particular attention.
The most beautiful tile or stone cannot compensate for an improperly prepared wet area. Showers, tubs, and other water-sensitive conditions must be carefully detailed before finishes conceal the underlying construction.
Bathroom renovations also require precise coordination because dimensions affect everything from fixture placement to tile alignment.
In luxury work, details such as centered fixtures, consistent grout lines, recessed niches, and clean transitions contribute significantly to the finished result.
Interior Finishes Are Where Precision Becomes Visible
As drywall is completed and interior finishes begin, homeowners often feel that the project is finally approaching the finish line.
This stage is exciting, but it can also be one of the most detailed portions of construction.
Finish work may include:
- Hardwood flooring
- Natural stone
- Tile
- Cabinetry
- Millwork
- Interior doors
- Decorative lighting
- Plumbing fixtures
- Hardware
- Specialty wall treatments
- Paint
- Built-in elements
Unlike structural construction, where much of the work will eventually be concealed, finish work remains visible every day after the homeowner moves back in.
Alignment, proportion, consistency, and craftsmanship become especially important.
The transition between two materials may be only a small detail on a drawing, but in the completed home it can strongly influence the sense of quality.
Luxury Renovation Is Often About the Details You Barely Notice
Some of the most successful construction details are not immediately obvious.
A door aligns perfectly with an adjacent wall. Stone veins continue naturally across surfaces. Lighting is centered with architectural elements. Flooring transitions occur cleanly. Cabinet reveals remain consistent.
These details create visual calm.
They may appear effortless when the project is finished, but they usually require careful coordination among several trades.
High-end residential construction is often defined not by the number of expensive materials used, but by how thoughtfully those materials are installed and how well individual components relate to one another.
This is why craftsmanship and supervision remain important throughout the finish phase.
Quality Control Should Happen Throughout Construction
Waiting until the end of the project to evaluate quality is too late.
By that point, many critical components have already been covered.
Effective quality control occurs continuously.
Important checkpoints may include:
- Structural framing before concealment
- Waterproofing before finishes
- Plumbing and electrical rough-ins
- Window installation
- Drywall preparation
- Cabinetry installation
- Stone and tile work
- Finish carpentry
- Paint and final finishes
Problems are generally easier to address when they are identified early.
A framing discrepancy can often be corrected efficiently before drywall. The same issue becomes far more disruptive after cabinetry, stone, and finishes have been installed.
Consistent oversight helps protect both quality and schedule.
Communication Becomes Even More Important During Construction
Homeowners do not need to manage every subcontractor or understand every technical detail.
They do need visibility.
A well-managed renovation should provide clear communication about:
- What has been completed
- What is happening next
- Decisions that are approaching
- Material status
- Schedule changes
- Unexpected conditions
- Change orders
- Issues requiring owner input
Regular communication helps prevent small questions from becoming project delays.
It also gives homeowners a clearer understanding of progress during phases when visible changes may seem slower.
For example, weeks of electrical, plumbing, HVAC, and waterproofing work may not create dramatic visual changes, but those activities are essential to the quality of the finished home.
Avoid Making Decisions Through Scattered Conversations
Large renovation projects generate enormous amounts of information.
If important decisions are distributed across text messages, phone calls, informal site conversations, and unrelated emails, misunderstandings become more likely.
Key decisions should be documented.
This is particularly important for:
- Material selections
- Scope changes
- Change orders
- Design revisions
- Budget implications
- Schedule implications
Documentation is not about making the construction process unnecessarily bureaucratic.
It creates clarity.
When homeowners, designers, and builders share the same understanding of what has been approved, the project can move forward with greater confidence.
How Often Should Homeowners Visit the Construction Site?
Homeowners naturally want to see progress.
Site visits can be valuable, particularly at important milestones, but they should be coordinated with the construction team.
An active construction site contains hazards, ongoing work, temporary conditions, and trades that may need uninterrupted access.
Scheduled walkthroughs allow the builder to:
- Prepare the site
- Explain current work
- Review upcoming decisions
- Identify relevant details
- Answer questions efficiently
The homeowner can still remain closely involved without needing to visit the property every day.
A structured communication process often provides better visibility than frequent unplanned site visits.
Why Some Phases Seem Faster Than Others
Renovation progress is not visually consistent.
Demolition can transform a house in days. Framing may quickly create recognizable new spaces. Later, the project may appear to move more slowly even though substantial work is happening.
Mechanical rough-ins, waterproofing, cabinetry fabrication, finish preparation, inspections, and detailed coordination can require significant time without producing dramatic visual changes.
This is normal.
Construction progress should be evaluated against the project schedule and completed milestones rather than simply by how different the house looks each week.
Exterior Work Should Be Coordinated With the Interior
A major home renovation frequently extends beyond the walls of the residence.
Los Angeles homeowners often use renovation as an opportunity to improve the entire property.
Exterior scope may include:
- Patios
- Pools and spas
- Outdoor kitchens
- Landscape design
- Hardscape
- Exterior lighting
- Fencing and gates
- Driveways
- Exterior finishes
- Covered outdoor areas
These improvements should ideally be coordinated with the architectural renovation.
Door locations affect patios. Interior floor elevations affect exterior transitions. Kitchen placement can influence outdoor dining. Views from primary living areas should inform landscape design.
Treating the interior and exterior as one environment can create a much stronger final result.
Final Inspections Are Part of the Construction Process
As work approaches completion, the project moves through required inspections and final approvals applicable to the scope.
Homeowners should not think of these as administrative details separate from construction.
Inspections are milestones that need to be incorporated into the schedule.
The builder coordinates work so required systems and components are ready for review at the appropriate time.
If corrections are required, they must be addressed before final completion.
Planning for inspections throughout the project helps reduce last-minute surprises.
The Punch List Is About Refinement
Near the end of construction, the project team typically develops a punch list.
This is a detailed review of remaining items requiring adjustment, completion, or correction.
Punch-list items may involve:
- Paint touch-ups
- Hardware adjustments
- Cabinet alignment
- Door operation
- Fixture adjustments
- Finish corrections
- Minor trim work
- Cleaning
- System verification
On a luxury renovation, this stage should be thorough.
After months of major construction, attention shifts toward the small details that influence how polished the finished residence feels.
A project is not complete simply because all major components have been installed.
Final refinement matters.
Systems Should Be Tested Before Handover
Modern homes contain increasingly sophisticated systems.
Before completion, the team should verify that relevant equipment and controls operate as intended.
Depending on the home, testing may include:
- HVAC
- Plumbing fixtures
- Lighting controls
- Appliances
- Security systems
- Automated shades
- Audio systems
- Smart home controls
- Pool equipment
- Irrigation
The homeowner may also need an orientation to understand how certain systems operate.
This is especially valuable when several technologies have been integrated into the renovation.
A successful handover should leave the homeowner comfortable not only with how the home looks, but with how it functions.
Moving Back In Should Be Planned
After months of anticipation, it can be tempting to schedule movers the moment major construction appears complete.
Allow the final phase to happen properly.
Before moving back in, homeowners should confirm that:
- Required approvals are complete
- Major punch-list work has been addressed
- Systems have been tested
- Construction cleaning is finished
- Essential utilities and equipment are operating
- Access areas are safe and complete
Furniture delivery should also be coordinated carefully, particularly when custom furnishings, artwork, or specialty installations are involved.
Planning the transition helps protect newly completed finishes and reduces unnecessary congestion during the final stages.
Expect a Period of Adjustment After Occupancy
Even after a major renovation is completed, the first weeks of living in the home may reveal minor adjustments.
Doors may require tuning. A control setting may need refinement. Homeowners may have questions about new equipment or materials.
This is one reason the builder’s post-construction process matters.
Before completion, homeowners should understand:
- Warranty procedures
- Who to contact with questions
- Maintenance recommendations
- Equipment documentation
- Product care requirements
A well-organized closeout provides continuity between construction and long-term ownership.
How Can You Reduce Delays During a Major Renovation?
Not every delay can be prevented, particularly when existing conditions are involved.
However, many avoidable delays can be reduced through disciplined planning.
Complete the Design Before Major Construction Begins
The more resolved the design is before demolition, the fewer fundamental decisions need to be made under construction pressure.
Make Selections on Schedule
Homeowners should understand when decisions are required and avoid postponing critical selections.
Order Long-Lead Items Early
Custom windows, cabinetry, specialty fixtures, appliances, and other products should be identified early enough to support the construction schedule.
Respond Promptly to Questions
When the builder, architect, or designer needs owner approval, delayed responses can prevent work from proceeding.
Limit Major Late Changes
Changes are possible, but significant revisions during construction may affect completed work, procurement, and multiple trades.
Maintain Clear Communication
Regular updates allow potential issues to be addressed before they become larger schedule problems.
Plan for Existing-Condition Risk
A realistic renovation strategy acknowledges that concealed conditions may be discovered.
Appropriate planning and contingency make those discoveries easier to manage.
How to Choose a Contractor for a Major Home Renovation
Renovation experience matters.
A contractor who primarily works on new construction may be technically capable, but major renovations require a particular ability to integrate new construction with existing conditions.
When evaluating contractors, ask about:
- Comparable renovation experience
- Structural renovation projects
- Project management
- Site supervision
- Budget reporting
- Scheduling
- Change-order procedures
- Quality control
- Communication
- Working with occupied neighborhoods
- Architect and engineer coordination
Review finished projects, but also ask about the process behind them.
A beautiful portfolio demonstrates what a contractor has built. Understanding how those projects were managed provides additional insight into what your own construction experience may be like.
When Should You Contact a General Contractor?
For a major renovation, you do not necessarily need to wait until every drawing is complete.
Early contractor involvement can provide practical feedback related to:
- Constructability
- Existing conditions
- Preliminary scope
- Site logistics
- Procurement
- Scheduling
- Construction sequencing
This information can be particularly useful while architectural decisions are still being developed.
The architect, engineers, designer, and builder each bring different expertise to the project. Bringing those perspectives together early can reduce conflicts later.
A Successful Renovation Should Feel Like One Home
One of the greatest challenges in renovation is avoiding the feeling that new rooms were simply attached to an old house.
The most successful projects create continuity.
Old and new should relate through:
- Architecture
- Materials
- Proportion
- Lighting
- Flooring
- Millwork
- Exterior design
- Landscape
That does not necessarily mean copying the original home.
A contemporary addition can coexist beautifully with an older structure when the relationship is intentional.
The objective is for the completed residence to feel considered as a whole rather than assembled through unrelated improvements.
Final Thoughts
A major home renovation in Los Angeles is a substantial construction project that requires far more than selecting new finishes.
The process can involve architecture, engineering, permitting, demolition, structural work, new building systems, custom fabrication, interior construction, exterior improvements, inspections, and detailed project coordination.
Existing conditions add another layer of complexity because not everything can be known until portions of the home are opened.
That is why preparation matters.
A well-planned renovation begins with a clear understanding of the homeowner’s goals and the existing property. Design should be sufficiently developed before major construction begins. Materials should be selected according to the project schedule. Changes should be documented, and communication should remain consistent throughout the work.
Most importantly, the renovation should be approached as one coordinated project rather than a collection of individual rooms.
At Saban Global, we work with homeowners, architects, engineers, designers, consultants, and specialized trades to coordinate complex residential renovations from planning through completion. Our focus is not simply on transforming individual spaces, but on creating homes that function, perform, and feel cohesive for the people who live in them.
If you are considering a major renovation in Los Angeles, involving an experienced construction team early can help you better understand the existing property, establish realistic expectations, and develop a clearer path from the current home to the one you envision.
How long does a major home renovation take in Los Angeles?
The timeline depends on the project’s scope, structural work, permitting, existing conditions, custom materials, and level of finish. A whole-home renovation should be evaluated as a complete design, approval, procurement, and construction process rather than only the time crews are physically working at the property.
Can I live in my house during a major renovation?
Sometimes, but it depends on the scope. Extensive demolition, utility interruptions, dust, noise, and loss of kitchens or bathrooms can make temporary relocation more practical. Discuss occupancy with the contractor during pre-construction.
What should I do before starting a major home renovation?
Begin by defining your goals, evaluating existing conditions, developing the architectural design, identifying necessary engineering, understanding permitting requirements, and establishing a realistic construction plan.
What unexpected problems can appear during renovation?
Once walls and finishes are removed, teams may discover previous alterations, structural conditions, aging plumbing or electrical systems, water damage, or other concealed conditions that were not visible beforehand.
Why do major renovations need a contingency?
Existing buildings contain uncertainty. A contingency provides flexibility if concealed conditions or other legitimate project changes require additional work.
When should I choose finishes and fixtures?
Many decisions should happen earlier than homeowners expect. Custom cabinetry, appliances, windows, plumbing fixtures, lighting, stone, and other long-lead products may need to be finalized well before installation.
Do I need an architect for a major home renovation?
The professional team depends on the project’s scope. Significant layout changes, additions, structural work, and complex residential renovations commonly require architectural and engineering involvement.
What is the most important part of managing a luxury renovation?
Coordination is critical. Architecture, engineering, construction, building systems, interior design, procurement, and homeowner decisions must remain aligned throughout the project.
How can I keep my renovation on schedule?
Complete as much design work as possible before construction, make selections according to schedule, order long-lead materials early, respond promptly to project questions, and avoid unnecessary late-stage design changes.
When should I bring a general contractor into the renovation process?
For a major renovation, early contractor involvement can be beneficial. Construction input during design can help identify constructability issues, site logistics, procurement requirements, and sequencing considerations before work begins.