

Some of Los Angeles’ most extraordinary homes exist because of their sites, not despite them.
A steep hillside can create panoramic views, dramatic changes in elevation, exceptional privacy, and architectural opportunities that are difficult to achieve on a conventional flat lot. When thoughtfully designed and expertly constructed, a hillside residence can feel suspended above the city, integrated into the landscape, and connected to its surroundings in ways few other homes can match.
But luxury hillside construction requires a different approach to custom home building.
The challenge is not simply figuring out how to place a structure on a slope. A truly successful luxury hillside home must bring architecture, structural engineering, site conditions, construction logistics, interior design, landscape, and sophisticated building systems together without allowing the technical complexity to dominate the living experience.
The finished home should feel effortless.
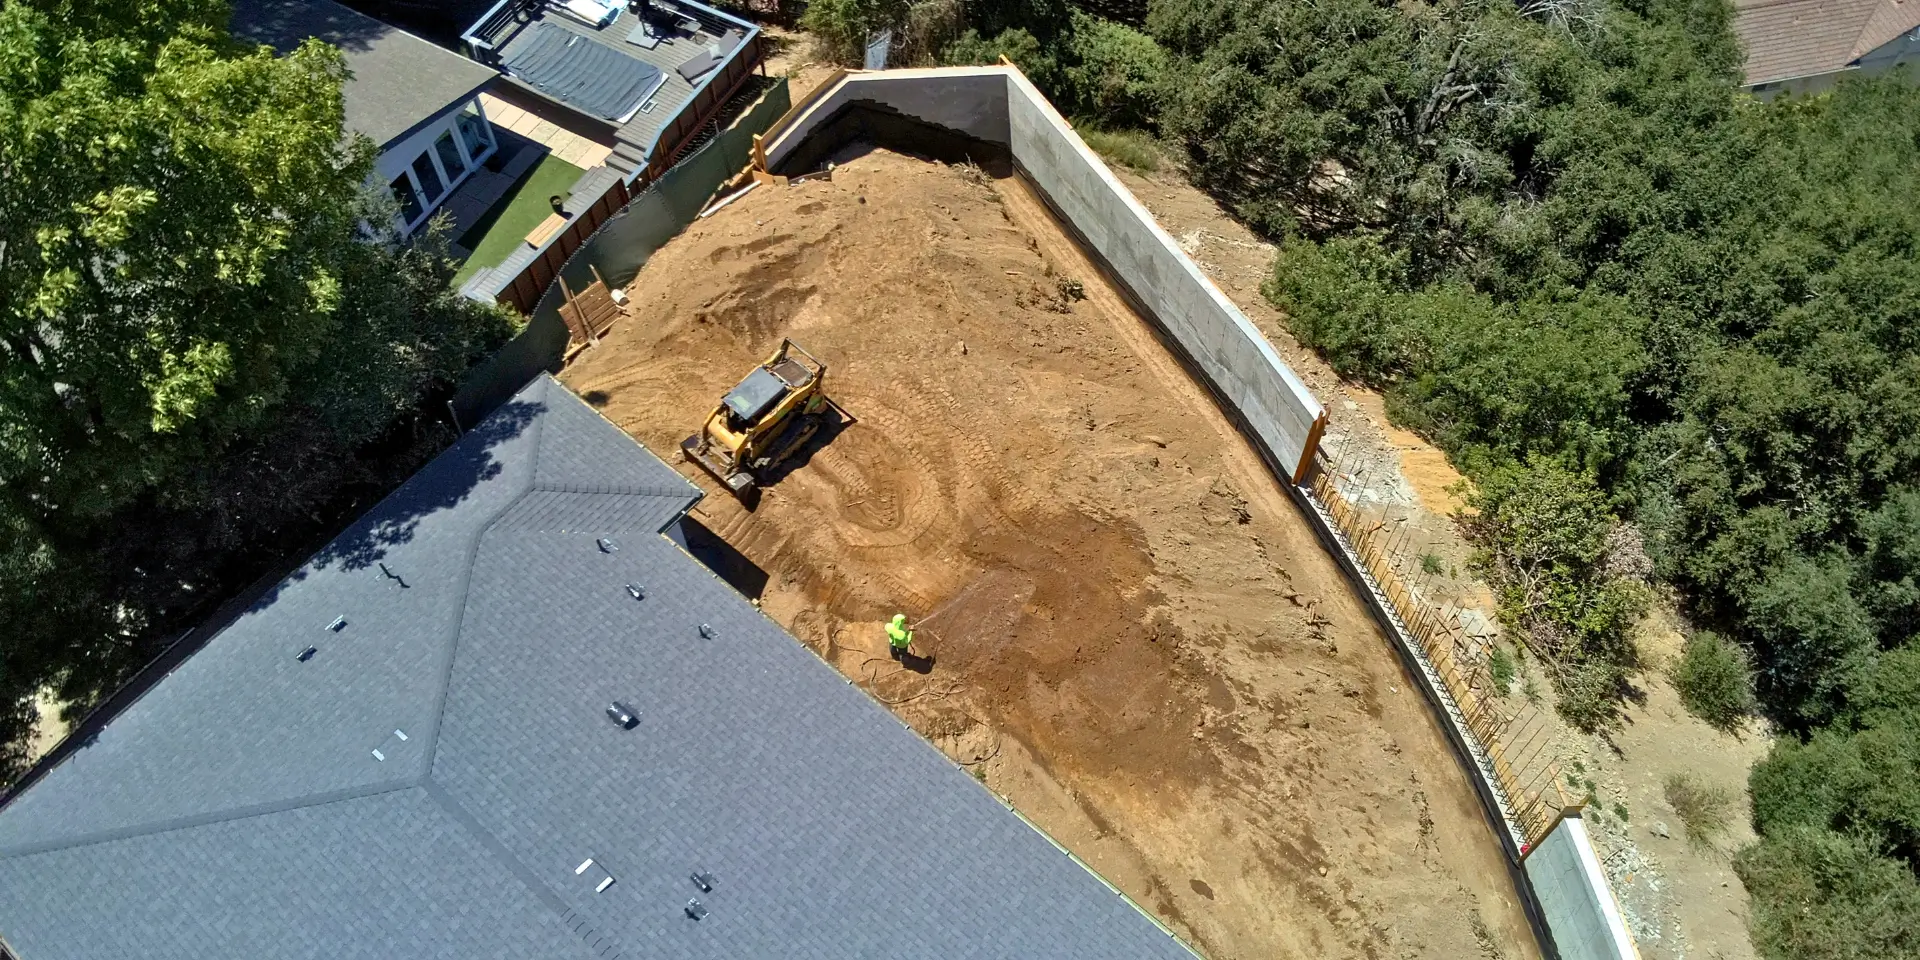
Behind that simplicity may be highly engineered foundations, carefully planned retaining systems, complex drainage, structural steel, specialized waterproofing, challenging material deliveries, and months of coordination among architects, engineers, consultants, designers, builders, and specialty trades.
For homeowners planning a luxury hillside home in Los Angeles, understanding this relationship between architectural ambition and construction execution is essential.
Luxury Hillside Construction Begins With the Site
A hillside property should not be treated as a flat lot with an inconvenient slope.
The terrain is one of the project’s primary design elements.
Before detailed architecture advances, the project team needs to understand how the property behaves and what opportunities it creates.
Important considerations can include:
- Topography
- Soil and subsurface conditions
- Slope direction
- Street access
- Neighboring properties
- Views
- Sun orientation
- Privacy
- Existing vegetation
- Drainage
- Utility access
- Construction staging
These conditions can influence almost every major design decision.
For example, the strongest view may suggest the orientation of the primary living spaces. The street elevation may influence where vehicles enter the property. The slope may naturally support a multilevel design that separates public and private spaces.
The most successful luxury hillside homes respond to these conditions rather than forcing a predetermined design onto the property.
The Goal Is Not to Fight the Hillside
One of the defining characteristics of sophisticated hillside architecture is that the home feels connected to the terrain.
Instead of treating changes in elevation as a problem to eliminate, architects can use them to create a sequence of spaces that would be difficult to achieve on level ground.
A hillside residence may step down the property, allowing different floors to connect directly with terraces or gardens.
One level might contain the primary entertaining spaces, while another provides private bedroom suites. A lower level could transition into a pool terrace, wellness area, guest suite, or entertainment space.
This creates opportunities for:
- Layered living spaces
- Dramatic views
- Greater privacy
- Multiple outdoor connections
- Distinct zones within the residence
When handled well, the slope becomes part of the architectural experience.
Engineering Should Support the Architecture, Not Compete With It
Luxury hillside homes can appear visually light and effortless even when the structures supporting them are highly complex.
That apparent simplicity requires close collaboration between architecture and engineering.
Depending on the property and design, structural solutions may involve:
- Reinforced concrete
- Structural steel
- Specialized foundations
- Grade beams
- Retaining structures
- Cantilevered elements
- Large structural openings
The objective is not merely to make the building stand.
Engineering must support the architectural intent.
If a living room is designed around an uninterrupted panoramic view, structural requirements need to be coordinated with the glazing and interior architecture. If a terrace extends dramatically toward the view, its structure must be integrated without undermining the desired visual effect.
This is why luxury hillside construction benefits from early collaboration between the architect, structural engineer, geotechnical professionals, and builder.
When technical requirements are addressed late, they can force compromises.
When they are considered early, they can become part of the design solution.
Foundations Are Part of a Larger Structural Strategy
A hillside foundation is not simply the first construction phase. It is the system that connects the architecture to the site.
Foundation design depends on project-specific conditions, including the soil, slope, structural loads, and recommendations of the appropriate engineering professionals.
Some hillside residences may require specialized deep-foundation systems or other engineered solutions.
What homeowners should understand is that the visible architecture above ground may depend on substantial work below it.
That underground construction can influence:
- Excavation
- Equipment requirements
- Construction sequencing
- Site access
- Structural design
- Drainage
- Overall project logistics
This is one reason evaluating the site early is so important.
The foundation strategy and the architectural concept should develop in coordination rather than as unrelated decisions.
Panoramic Views Require More Than Adding Glass
Views are often the defining reason homeowners choose hillside properties.
Naturally, luxury hillside architecture frequently incorporates large areas of glass to take advantage of those views.
But expansive glazing introduces technical and architectural considerations.
Large openings can affect:
- Structural design
- Solar exposure
- Interior comfort
- Privacy
- Waterproofing
- Window and door engineering
- Installation logistics
The best approach begins by deciding where views matter most.
Not every wall needs to disappear.
Strategically framing views can create a more compelling architectural experience than simply surrounding every room with glass.
A hallway may reveal the skyline at its end. A primary suite may frame a private canyon view. The living room may open completely toward the city while more private elevations remain protected.
Luxury is often created through intentionality rather than excess.
Privacy Becomes More Complex on Elevated Sites
A hillside can provide exceptional privacy, but elevation can also expose a residence to surrounding properties in unexpected ways.
A home that appears isolated when viewed from the street may still be visible from residences farther up or across the hillside.
Privacy should therefore be evaluated three-dimensionally.
The design team can consider:
- Window orientation
- Building massing
- Landscape screening
- Terrace placement
- Bedroom locations
- Neighboring sightlines
- Changes in elevation
This allows the home to preserve views without making occupants feel exposed.
The relationship between openness and privacy is one of the most important design opportunities in luxury hillside construction.
Multilevel Living Should Feel Intentional
Hillside homes often require multiple levels, but a luxury residence should not feel like a collection of floors connected only because the slope demanded it.
Vertical organization should serve the lifestyle of the homeowner.
A thoughtful arrangement might separate the residence into zones such as:
- Arrival and entry
- Primary entertaining
- Family living
- Private bedrooms
- Guest accommodations
- Wellness and fitness
- Outdoor recreation
Stairs, elevators, and circulation spaces can then connect those zones naturally.
The transition between levels can also become an architectural feature.
A sculptural staircase, double-height space, framed view, or interior courtyard can transform circulation from a practical necessity into part of the home’s identity.
Indoor-Outdoor Living Becomes More Dynamic on a Hillside
Southern California’s climate makes outdoor living a major part of luxury residential design.
Hillside properties create an opportunity to extend that experience across several elevations rather than concentrating it in one backyard.
A residence might include:
- View terraces
- Covered outdoor dining
- Outdoor kitchens
- Private bedroom balconies
- Pool decks
- Fire lounges
- Gardens
- Courtyards
- Wellness terraces
Each outdoor space can have a different character and relationship to the home.
The primary living level may open to a broad entertaining terrace, while a lower-level pool area feels more private and resort-like.
The architecture becomes a sequence of indoor and outdoor environments rather than a building surrounded by leftover exterior space.
Infinity Pools Require Architectural and Structural Integration
Few features are more closely associated with luxury hillside living than an infinity-edge pool overlooking the city or landscape.
But an infinity pool should not be treated as an accessory added after the home has been designed.
Its location can influence:
- Structural engineering
- Site planning
- Drainage
- Waterproofing
- Mechanical equipment
- Landscape design
- View corridors
- Circulation
The visual relationship between the pool, architecture, and horizon also matters.
A well-integrated pool can extend the geometry of the residence toward the view. Poorly coordinated placement can make it feel disconnected from the architecture.
Early coordination between the architect, pool professionals, engineers, landscape team, and builder helps create a more seamless result.
Retaining Systems Should Disappear Into the Design
Hillside properties may require retaining structures to manage changes in elevation and support portions of the site.
Although these systems perform critical engineering functions, they do not have to dominate the finished property.
Retaining elements can sometimes be integrated into:
- Terraces
- Landscape walls
- Outdoor seating
- Garden levels
- Architectural foundations
- Site circulation
Material selection can further connect these elements to the residence.
Concrete, stone, landscape planting, and architectural finishes can transform necessary infrastructure into part of the visual composition.
This is an important principle in luxury hillside construction: technical requirements should be resolved in ways that reinforce the design whenever possible.
Water Management Is Part of Luxury Construction
Drainage is rarely the feature that inspires a homeowner to build a custom residence, but it is fundamental to long-term performance on a hillside.
Water naturally moves downhill.
The property must therefore be designed to manage water around structures, retaining systems, landscape areas, hardscape, and other improvements.
Drainage planning may involve coordination among several disciplines and should be considered throughout site development.
Similarly, waterproofing deserves careful attention wherever the structure interacts with soil, exterior terraces, roofs, pools, or other water-sensitive conditions.
These systems largely disappear once construction is finished.
That is exactly why they matter.
Some of the most important indicators of high-quality luxury construction are the details homeowners will rarely see after moving in.
Luxury Materials Need to Perform as Well as They Look
Material selection for a hillside home should consider both aesthetics and exposure.
Exterior materials may face:
- Strong sunlight
- Temperature variation
- Wind
- Moisture
- Landscape irrigation
- Environmental exposure
Materials should therefore be selected not only for appearance but also for durability and maintenance.
Luxury hillside residences often combine materials such as:
- Natural stone
- Architectural concrete
- Wood
- Metal
- High-performance glazing
- Large-format exterior surfaces
The strongest material palettes are usually disciplined.
Rather than using many unrelated finishes, a limited group of high-quality materials can flow from exterior to interior, reinforcing the relationship between the architecture and landscape.
The Interior Should Respond to the Hillside Experience
Luxury hillside construction is not solely about exterior architecture.
The interior should take advantage of what makes the site exceptional.
Interior design decisions may respond to:
- Views
- Natural light
- Changes in elevation
- Indoor-outdoor relationships
- Privacy
- Sunset orientation
Furniture layouts should be considered alongside glazing. Lighting should complement rather than compete with nighttime views. Materials can reinforce the natural environment without becoming overly thematic.
The best hillside interiors feel inseparable from the architecture.
A room should not simply contain a spectacular view.
The room itself should be designed around how that view is experienced.
Difficult Access Can Influence Luxury Execution
A hillside home’s finished appearance may be effortless, but getting materials and equipment to the site can be anything but.
Construction access can influence the entire execution strategy.
Potential challenges include:
- Narrow roads
- Steep approaches
- Limited staging areas
- Restricted equipment access
- Material storage
- Delivery scheduling
- Crane requirements
- Neighbor coordination
Large-format glass, structural steel, stone slabs, custom cabinetry, and other luxury components can require careful delivery planning.
These logistical considerations should begin during pre-construction rather than when the material arrives.
A product that can be manufactured successfully but cannot reasonably reach its installation location creates a very different construction problem.
Pre-Construction Is Especially Important for Luxury Hillside Homes
On a complex hillside project, pre-construction is not simply an administrative period before the “real” work begins.
It is part of the construction strategy.
During pre-construction, the team can evaluate:
- Constructability
- Site logistics
- Structural sequencing
- Procurement
- Long-lead materials
- Temporary conditions
- Trade coordination
- Project scheduling
- Design interfaces
This is also an opportunity for the builder to collaborate with the architect and engineers before details become difficult to change.
For luxury hillside construction, solving a problem on paper is generally preferable to solving it after crews, equipment, and materials are already on a constrained site.
Luxury Requires Coordination Behind the Scenes
A completed hillside residence may appear clean, quiet, and minimal.
Creating that result requires extensive coordination.
A single architectural condition can involve:
- Structure
- Waterproofing
- Glazing
- Electrical systems
- Lighting
- Interior finishes
- Exterior finishes
- Landscape
If each trade approaches the condition independently, the finished result may lose the precision intended by the design.
The builder’s role is therefore not limited to scheduling subcontractors.
Luxury construction requires coordinating the interfaces between them.
It is often at these intersections—not within the individual trades themselves—where the most important quality decisions occur.
Smart-Home Technology Should Be Integrated Into the Architecture
A luxury hillside residence may include sophisticated technology, but the most successful systems rarely call attention to themselves.
Lighting, climate control, security, shading, entertainment, access, and energy management should operate as part of the home rather than appearing as separate technological additions.
Depending on the residence, integrated systems may include:
- Architectural lighting controls
- Automated window shades
- Climate zoning
- Security and surveillance
- Access control
- Whole-home audio
- Network infrastructure
- Pool and spa controls
- Energy monitoring
- EV charging
- Solar and battery infrastructure
Planning these systems early is especially important in highly refined interiors.
Automated shade pockets may need to disappear into ceilings. Security equipment should be positioned without disrupting architectural lines. Lighting controls must coordinate with electrical systems and interior design.
Technology also changes over time.
Thoughtful infrastructure can make future upgrades easier without requiring significant modifications to finished walls and ceilings.
The objective is not to fill a luxury home with visible technology. It is to create a residence that responds intuitively to its occupants while preserving the architectural experience.
Wellness Spaces Are Becoming Part of Luxury Hillside Living
Luxury residential design increasingly considers how the home supports health, relaxation, exercise, and recovery.
Hillside properties can provide exceptional settings for these spaces because privacy, views, and outdoor connections can become part of the experience.
A custom residence might incorporate:
- Home gyms
- Yoga or movement studios
- Saunas
- Steam rooms
- Cold-plunge areas
- Massage or treatment rooms
- Meditation spaces
- Private outdoor wellness terraces
The best wellness environments are not simply unused rooms filled with equipment.
They are planned around circulation, ventilation, lighting, acoustics, plumbing, temperature control, privacy, and the relationship to the surrounding landscape.
A fitness space overlooking a canyon, for example, creates a fundamentally different experience from placing exercise equipment in an interior room without natural light.
When wellness is a priority, it should be incorporated into the architectural program early.
Landscape Architecture Is Part of the Home
On a luxury hillside property, the landscape is not merely decoration around the building.
It helps connect the architecture to the terrain.
Thoughtful landscape design can soften structural elements, create privacy, organize outdoor rooms, frame views, and transition between changes in elevation.
Landscape planning may incorporate:
- Terraced planting
- Privacy screening
- Outdoor gathering spaces
- Pathways and stairs
- Pool environments
- Native or climate-appropriate planting
- Irrigation
- Exterior lighting
- Garden areas
Plant selection should also respond to the realities of the site.
Sun exposure, slope, drainage, maintenance requirements, and local conditions all influence which landscape strategies are appropriate.
When architects, landscape professionals, and builders coordinate early, exterior spaces can feel like natural extensions of the residence rather than additions installed after the building is complete.
Outdoor Lighting Changes the Hillside Experience After Sunset
Views are often discussed in daylight, but luxury hillside homes have another architectural identity after dark.
Exterior lighting can help define pathways, terraces, landscape elements, stairs, architectural surfaces, and outdoor gathering areas.
The objective should usually be controlled illumination rather than excessive brightness.
Thoughtful lighting can:
- Improve safe movement
- Highlight architectural elements
- Define outdoor rooms
- Reveal landscape depth
- Preserve distant nighttime views
- Reduce unnecessary glare
Interior lighting should also be considered in relation to the view.
Large glass walls can become reflective at night if interior lighting is not carefully planned. Layered, controlled lighting can help maintain the connection to the city or landscape beyond the glass.
This is another example of why luxury hillside construction benefits from designing systems as parts of one experience.
Fire-Conscious Planning Deserves Early Attention
Many Los Angeles hillside properties exist within environments where wildfire exposure is an important planning consideration.
Fire-conscious design should therefore be considered alongside architecture, landscape, access, and material selection.
The appropriate requirements and strategies depend on the property’s location and applicable regulations, but the broader planning conversation may involve:
- Exterior material choices
- Roof assemblies
- Openings and glazing
- Vent details
- Landscape planning
- Vegetation management
- Site access
- Maintenance considerations
This is an area where homeowners should rely on the appropriate design professionals, consultants, and applicable local requirements rather than generic assumptions.
For luxury homes, safety-oriented design does not need to conflict with architectural quality.
When considered early, performance requirements can be incorporated into the material palette and architectural language rather than added after the design has been established.
Construction Sequencing Is More Complex on a Hillside
On a conventional site, several activities may be able to occur simultaneously because crews have sufficient access and staging space.
A constrained hillside site can be different.
There may be only one practical location for equipment, deliveries, or material storage. Completing one operation may be necessary before another trade can safely access the site.
Construction sequencing may therefore need to account for:
- Excavation
- Temporary shoring
- Foundation work
- Retaining structures
- Structural framing
- Crane operations
- Material deliveries
- Waterproofing
- Exterior access
- Landscape installation
The sequence should be planned before construction reaches those stages.
For example, installing a finished architectural element too early may prevent heavy equipment from reaching another part of the property. Conversely, delaying certain underground work may require completed areas to be disturbed later.
Good sequencing reduces unnecessary rework and helps a difficult site operate more efficiently.
Material Delivery Requires Its Own Strategy
Luxury residences frequently incorporate large, heavy, fragile, or custom-fabricated components.
A hillside project adds another question:
How will the material physically reach its final location?
This matters for items such as:
- Large glass panels
- Structural steel
- Stone slabs
- Custom doors
- Oversized appliances
- Pool equipment
- Millwork
- Specialty fixtures
Delivery planning may need to consider truck access, unloading locations, lifting equipment, temporary storage, protection, and installation sequencing.
In some situations, the installation method should influence how a component is fabricated or packaged.
These are practical details, but they can have significant consequences for schedule and quality.
Luxury execution depends on planning not only what will be installed, but how it will move from fabrication to its final position in the home.
The Building Envelope Deserves Exceptional Attention
Hillside homes often contain architectural conditions that make the building envelope particularly important.
Large glazing systems, terraces, balconies, roofs, transitions between materials, and portions of the structure adjacent to soil all require careful detailing.
The building envelope helps control:
- Water intrusion
- Air movement
- Heat transfer
- Moisture
- Interior comfort
Waterproofing is especially important because many critical assemblies become inaccessible after construction is complete.
A finish can be replaced.
Correcting a concealed waterproofing failure behind finished stone, landscaping, or interior construction can be considerably more disruptive.
This is why quality should be verified before critical assemblies are covered.
Quality Control Must Begin Before the Finishes
Luxury is frequently associated with visible materials: stone, cabinetry, flooring, lighting, fixtures, and glass.
But the quality of a luxury hillside home is determined much earlier.
Important quality-control checkpoints can occur during:
- Excavation
- Foundations
- Structural construction
- Waterproofing
- Framing
- Window installation
- Mechanical rough-ins
- Electrical rough-ins
- Plumbing rough-ins
- Exterior-envelope work
Once these systems are concealed, correcting deficiencies becomes more difficult.
Continuous review allows the construction team to identify discrepancies while they are still accessible.
The final finishes matter enormously, but they depend on the accuracy of everything beneath them.
Precision Becomes More Important as the Architecture Becomes Simpler
Contemporary luxury hillside homes often use a visually restrained architectural language.
Clean planes, large expanses of glass, minimal transitions, concealed systems, and carefully aligned materials can create an appearance of simplicity.
Ironically, this simplicity can be extremely difficult to construct.
When architecture contains fewer decorative elements, small inconsistencies become more visible.
A misaligned reveal, uneven joint, poorly centered fixture, or awkward material transition can interrupt the entire composition.
Achieving minimalist luxury may require close coordination among:
- Framing
- Drywall
- Millwork
- Stone
- Glass
- Metalwork
- Lighting
- Flooring
- Painting
The finished result depends on trades understanding not only their individual scope but how their work relates to adjacent materials.
Interior Finishes Should Reinforce the Architecture
High-end materials alone do not create a luxury residence.
The strongest interiors use materials purposefully.
Natural stone may continue from an exterior wall into an interior space. Wood ceilings may visually extend toward a covered terrace. Flooring may create a consistent relationship between interior and outdoor areas.
Material continuity can make the home feel larger and more cohesive.
At the same time, materials need to be appropriate for their specific locations.
Selection should consider:
- Durability
- Maintenance
- Moisture exposure
- Sunlight
- Slip resistance
- Thermal conditions
- Installation requirements
Luxury is not simply choosing the most expensive finish.
It is selecting the right material, detailing it carefully, and installing it with precision.
The Builder Must Coordinate More Than Construction
On a sophisticated hillside residence, the general contractor occupies a central coordination role.
The project may involve architects, structural engineers, civil engineers, geotechnical professionals, interior designers, landscape architects, pool specialists, lighting designers, technology consultants, fabricators, and numerous trades.
Each professional sees a different part of the project.
The builder must help translate those individual scopes into a coordinated construction sequence.
That can include managing:
- Site logistics
- Subcontractors
- Procurement
- Construction schedules
- Inspections
- Design questions
- Field conditions
- Quality control
- Owner decisions
- Project documentation
This coordination becomes particularly important when technical requirements intersect with architectural details.
The objective is to protect the design while ensuring it can be constructed successfully.
How to Choose a Luxury Hillside Builder in Los Angeles
Not every contractor who builds custom homes has the same experience with complex hillside construction.
When evaluating a builder, homeowners should look beyond general residential experience and ask about relevant projects.
Important areas to explore include:
- Luxury custom-home experience
- Hillside construction experience
- Complex structural work
- Difficult site logistics
- High-end finish coordination
- Architect and engineer collaboration
- Procurement management
- Quality-control procedures
- Project communication
- Construction scheduling
Ask how the builder approaches a difficult site before construction begins.
A builder experienced with hillside work should be thinking about access, sequencing, equipment, staging, temporary conditions, structural coordination, and material movement—not simply the finished architecture.
Ask Who Will Actually Manage the Project
Company experience matters, but so does the specific project team.
Luxury hillside construction can extend over a substantial period, and homeowners will interact regularly with the people managing the work.
Understand:
- Who will manage the project
- Who will supervise the site
- Who communicates with the homeowner
- How design questions are coordinated
- How often progress is reviewed
- How quality issues are documented
- How changes are handled
The working relationship should be established before construction begins.
Clear roles reduce uncertainty and help decisions move through the project efficiently.
Do Not Choose a Builder on Price Alone
Cost matters on every construction project, but the lowest initial proposal does not automatically represent the best value.
Two hillside construction proposals can contain very different assumptions regarding:
- Scope
- Site logistics
- Allowances
- Supervision
- Materials
- Temporary work
- Quality expectations
- Exclusions
A proposal should therefore be evaluated in context.
Homeowners should understand what has been included, what remains uncertain, and how the builder developed the assumptions behind the numbers.
For a complex hillside residence, incomplete planning can create apparent savings early that become additional costs later.
A more useful objective is scope clarity and realistic planning.
Early Builder Involvement Can Protect the Design Vision
One of the recurring themes in luxury hillside construction is the value of collaboration before construction.
If the builder becomes involved while architecture and engineering are still developing, the team can evaluate construction implications before important decisions are locked in.
This may help with:
- Constructability
- Site access
- Structural sequencing
- Material selection
- Procurement
- Budget alignment
- Schedule planning
The purpose is not to reduce architectural ambition.
Quite the opposite.
Early construction input can help identify practical ways to preserve ambitious design ideas before field conditions force compromises.
For highly customized hillside residences, this collaborative approach can be particularly valuable.
What Should Homeowners Prioritize?
Luxury projects involve thousands of decisions, and not every decision carries equal long-term importance.
Homeowners should prioritize the elements that are difficult or disruptive to change later.
These often include:
- Site planning
- Structure
- Waterproofing
- Building envelope
- Window systems
- Mechanical infrastructure
- Electrical infrastructure
- Plumbing
- Major spatial relationships
Finishes can sometimes be replaced in the future.
The fundamental structure and performance of the home are far more difficult to change.
Investing attention in these invisible systems helps protect the architecture, comfort, and longevity of the residence.
A Luxury Hillside Home Should Feel Effortless When It Is Finished
The paradox of luxury hillside construction is that enormous technical effort often goes into creating a home that ultimately feels simple.
The homeowner should not experience the complexity of the foundation every time they enter the living room.
They should experience the view.
They should not think about the structural engineering supporting a dramatic terrace.
They should experience the seamless connection between indoors and outdoors.
They should not notice the coordination required to conceal lighting, climate systems, shades, speakers, and technology.
They should experience a calm, intuitive environment.
That is the objective of sophisticated hillside construction: complexity behind the scenes and clarity in the finished home.
Final Thoughts
Luxury hillside construction in Los Angeles brings together some of the most demanding aspects of custom residential building.
The site may require specialized engineering, complex foundations, retaining systems, drainage, waterproofing, difficult access, precise construction sequencing, and sophisticated material logistics.
At the same time, homeowners expect exceptional architecture, expansive views, refined interiors, seamless outdoor living, advanced technology, and uncompromising craftsmanship.
Successfully delivering both requires more than solving individual construction problems.
It requires coordination.
Architecture must respond to the terrain. Engineering must support the architectural vision. Outdoor spaces must connect naturally with the residence. Building systems must integrate without disrupting the design. Materials must perform as well as they look. And construction logistics must be considered long before specialized components arrive at the property.
When these decisions are coordinated early, the hillside stops being simply a construction challenge.
It becomes one of the home’s greatest architectural opportunities.
At Saban Global, we approach luxury hillside construction as an integrated process involving careful pre-construction planning, coordination with architects and engineers, disciplined project management, and attention to the details that determine long-term quality.
If you are planning a luxury hillside home in Los Angeles, involving an experienced construction team early can help you understand the site’s challenges, protect the architectural vision, and establish a clearer path from concept through completion.
What makes luxury hillside construction different from building on a flat lot?
Hillside construction must respond to slope, soil conditions, drainage, structural requirements, site access, staging, and material movement. Luxury projects add another layer of complexity through sophisticated architecture, custom materials, large glazing systems, outdoor living spaces, and high-end building systems.
What should I evaluate before building a luxury hillside home?
Important considerations include topography, geotechnical conditions, access, views, privacy, drainage, utilities, construction logistics, architectural goals, and the relationship between the proposed home and surrounding properties.
Do luxury hillside homes require specialized foundations?
Some hillside projects require specialized foundation systems depending on site conditions, structural loads, and engineering recommendations. Foundation design should be based on project-specific geotechnical and structural analysis.
Can a hillside home have large glass walls?
Yes, expansive glazing is common in luxury hillside architecture, particularly where views are a major feature. Large openings require careful coordination among architecture, structural engineering, glazing, waterproofing, energy performance, and installation logistics.
Can an infinity pool be built on a hillside?
Hillside properties can provide exceptional settings for infinity-edge pools, but the pool should be coordinated with the home’s structural engineering, site planning, drainage, waterproofing, landscape, equipment, and view corridors early in the design process.
How important is drainage for a hillside home?
Drainage is a fundamental consideration because water movement can affect the structure, retaining systems, landscape, and site. Appropriate drainage solutions should be developed by the relevant professionals based on the property’s specific conditions.
Are hillside homes harder to construct because of limited access?
They can be. Narrow roads, steep approaches, limited staging, restricted equipment access, and difficult material deliveries may require specialized construction logistics and sequencing.
When should I hire a builder for a luxury hillside project?
Early involvement can be valuable. Bringing an experienced hillside builder into the project during design or pre-construction allows constructability, logistics, procurement, sequencing, and other construction considerations to be evaluated before plans are finalized.
What should I look for in a luxury hillside builder?
Look for relevant experience with custom hillside residences, complex structural systems, difficult site logistics, luxury finishes, architect and engineer coordination, procurement, quality control, scheduling, and transparent project communication.
How do you protect the architectural vision on a technically complex hillside project?
Early collaboration is critical. Architects, engineers, designers, consultants, and the builder should coordinate structural, technical, and construction requirements before they force compromises in the field. The goal is to solve complexity behind the scenes so the finished architecture remains clean and intentional.